
Custom homes usually begin with a whole pile of ideas. Some are broad, such as wanting an open kitchen or a quieter primary bedroom. Others are surprisingly specific: a place for the dog’s food bowls, an outlet inside a bathroom drawer, or enough wall space for a favorite hutch.
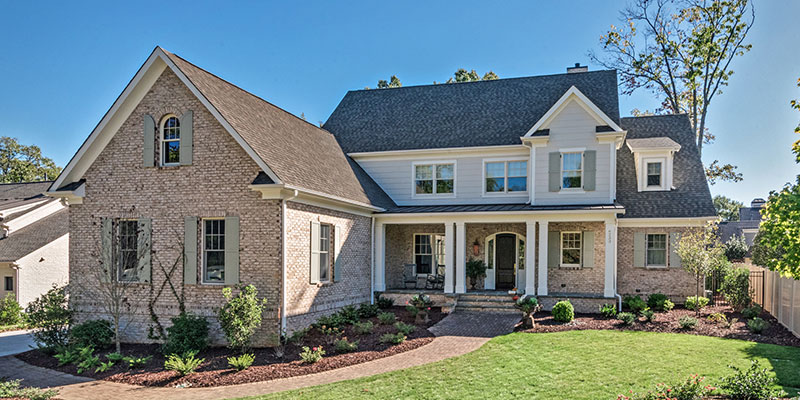
Before those ideas become construction plans, they have to be sorted out. The builder needs to understand who will live in the home and what an ordinary day looks like there. A family that cooks together will use a kitchen differently from someone who entertains only occasionally. The same goes for storage, entrances, workspaces, and guest rooms.
The property adds another set of questions. Its slope, sunlight, road access, and best views can affect the position of the house. They may also change where windows, doors, and outdoor areas belong.
Several practical choices come next:
- Room sizes and how they connect
- Plumbing and electrical locations
- Exterior materials and rooflines
- Cabinets, flooring, fixtures, and appliances
- Features that must fit within the budget
These decisions aren’t all made in one sitting. Plans are revised, prices are compared, and some ideas are changed when a better option appears. That back-and-forth is a normal part of planning custom homes.
By the time construction begins, the goal is to have fewer unanswered questions. Detailed plans and specifications give the trades something clear to follow and reduce the need to make major choices while work is underway.
Zar Custom Homes can guide you through these decisions before work begins on your Charlotte-area property.